English
 Arabic
 French
 Spanish
 Portuguese
 Deutsch
 Turkish
 Dutch
Dutch
 Italiano
 Russian
 Romaian
 Portuguese (Brazil)
 Greek
Greek
《GAMEONE 娛樂全面解析|打造極致遊戲體驗的數碼娛樂平台》
Other |
2026-04-29 10:40:48
 Advertise With Us
 About Us
 Terms And Conditions
 Privacy Policy
See All
Privacy Policy
See All

Upgrade to Pro
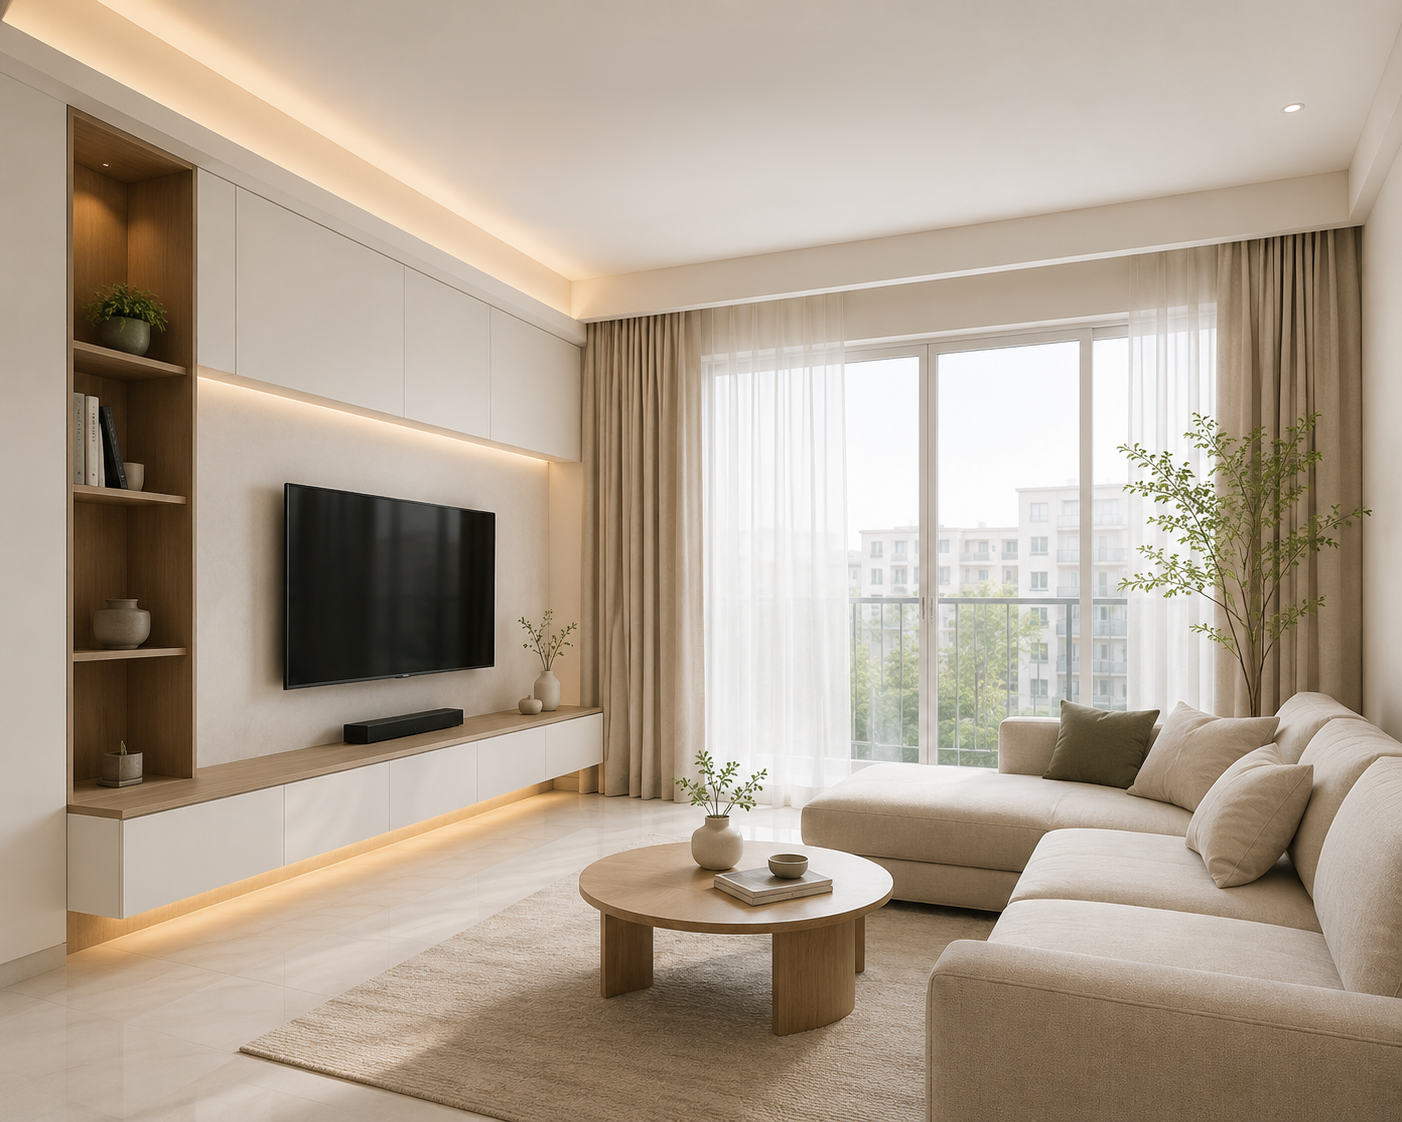
Moving into a new BTO flat is exciting. However, turning an empty unit into a comfortable home takes thoughtful planning. BTO interior design Singapore homeowners choose today focuses on more than looks. It combines smart space planning, practical storage, modern finishes, and personalised details to create a home that works for everyday life.
Whether you prefer a minimalist, Scandinavian, modern, or contemporary style, the right interior design approach can make your BTO feel spacious, organised, and welcoming.
BTO flats often come with limited floor space. Therefore, every area should have a clear purpose. Poor planning can make rooms feel crowded, while a well-designed layout can create a sense of openness.
A professional interior design plan considers:
Room proportions and circulation
Furniture placement
Built-in storage
Lighting requirements
Kitchen functionality
Colour combinations
Flooring and wall finishes
Lifestyle and family needs
Most importantly, the design should look good while remaining practical for daily use.
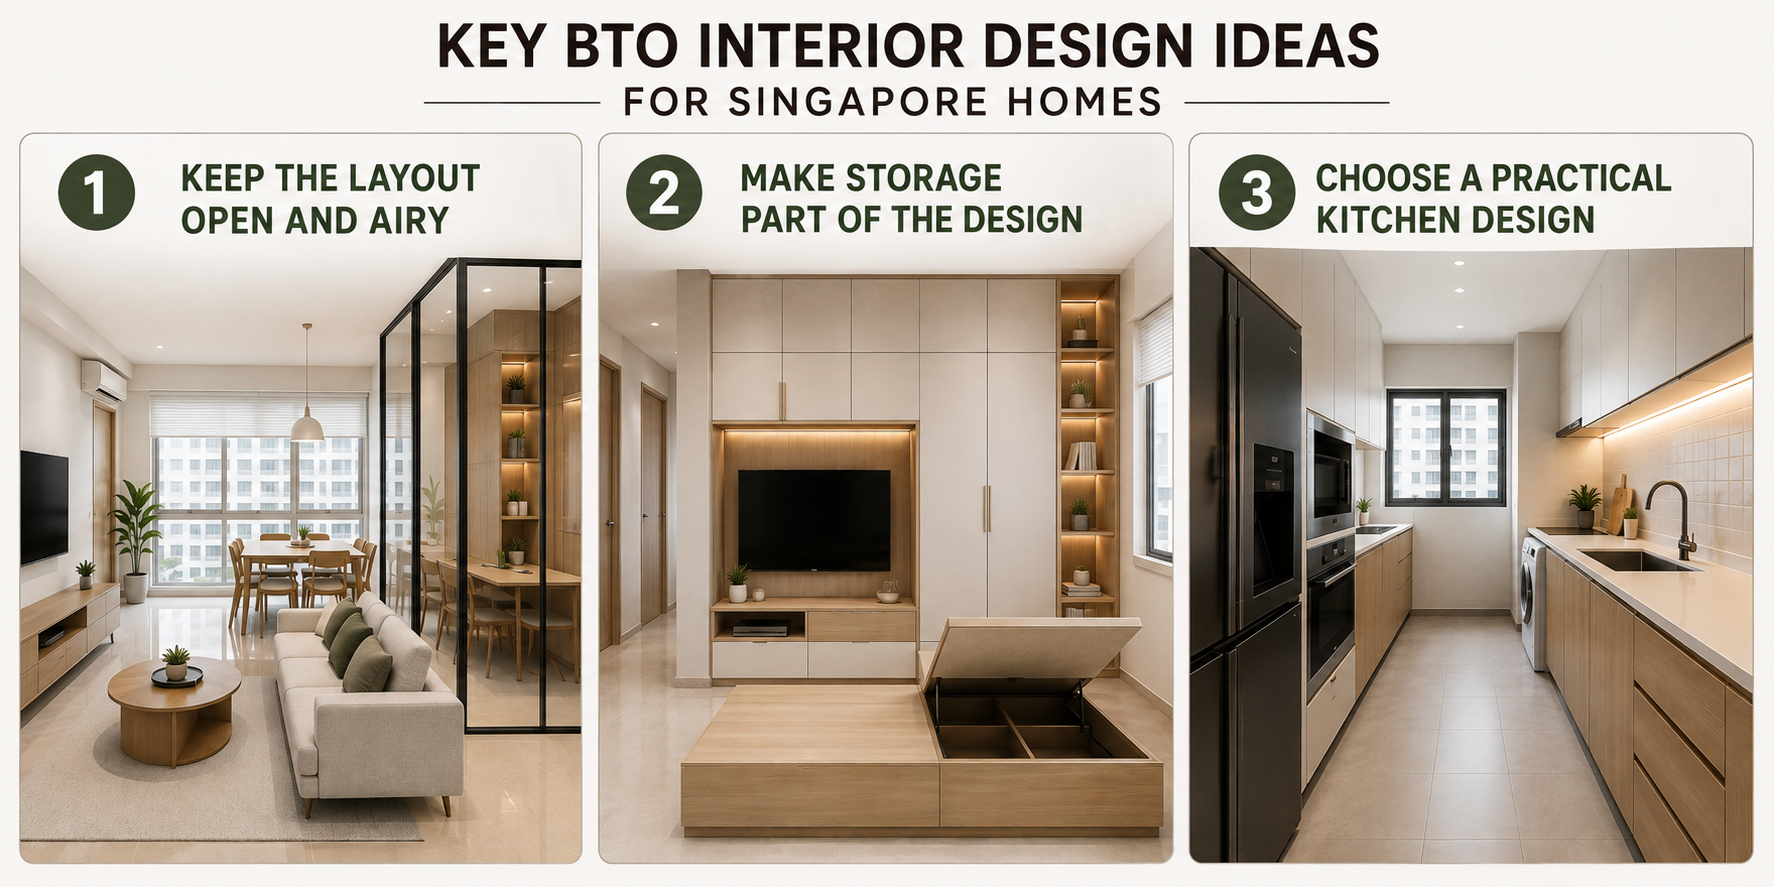
An open-plan living and dining area can make a BTO flat feel larger. Choose furniture that matches the room scale and avoid unnecessary pieces.
Glass partitions, slim furniture, and consistent flooring can also improve visual flow without removing useful zones.
Storage is essential in compact homes. Instead of adding bulky cabinets later, integrate storage into the overall design.
Consider:
Full-height wardrobes
Built-in TV storage
Platform storage
Kitchen cabinets that extend to the ceiling
Hidden compartments
Multi-purpose furniture
This approach keeps everyday items organised while maintaining a clean appearance.
The kitchen should support your cooking habits and storage needs. A well-planned layout makes food preparation easier and improves movement between key work areas.
Depending on your space, you could consider a galley kitchen, L-shaped layout, or compact open kitchen. Durable countertops, easy-clean surfaces, and sufficient cabinet storage are also valuable choices.
A beautiful home should also feel personal. Your design choices should reflect how you use each room.
For example, homeowners who work remotely may benefit from a dedicated study corner. Families can prioritise flexible storage and durable finishes. Meanwhile, couples may prefer an open living area with a more streamlined aesthetic.
This is where BTO renovation and BTO interior design Singapore planning can work together to create a cohesive home rather than a collection of separate rooms.
Minimalist interiors use clean lines, neutral tones, and simple furniture. The result is calm, uncluttered, and easy to maintain.
Scandinavian design combines light colours, natural textures, functional furniture, and warm lighting. It works especially well in compact Singapore homes.
Modern contemporary interiors often feature sleek cabinetry, statement lighting, textured surfaces, and sophisticated colour palettes.
Japandi blends Japanese simplicity with Scandinavian warmth. Natural wood, muted colours, clean lines, and uncluttered spaces define the style.
Before selecting finishes or furniture, establish a clear design direction.
A practical process includes:
Understand your floor plan – Identify room sizes, entrances, windows, and structural limitations.
Define your lifestyle needs – Consider cooking, working, entertaining, hobbies, and storage.
Set a realistic budget – Prioritise essential renovation work before decorative upgrades.
Choose a design theme – Select colours, materials, furniture, and lighting that work together.
Plan storage early – Avoid leaving storage decisions until the final stage.
Review the lighting plan – Combine general, task, and accent lighting where appropriate.
Select durable materials – Choose finishes that suit your lifestyle and maintenance preferences.
You do not always need major structural changes to create a more spacious feeling.
Use light colours, reflective surfaces, streamlined furniture, and consistent materials to improve visual continuity. Full-height storage can draw the eye upwards, while concealed storage helps reduce visual clutter.
Mirrors can also add depth when positioned thoughtfully. However, the goal should be balance rather than filling every wall with reflective surfaces.
Designing a BTO from scratch involves many decisions. A professional interior designer can help connect the layout, materials, storage, lighting, carpentry, and overall style.
They can also identify practical issues before renovation begins. As a result, homeowners can make more informed decisions and create a space that feels cohesive from room to room.
A successful BTO home should balance style, comfort, storage, and everyday functionality. With careful planning, even a compact flat can feel spacious and personalised.
From the initial floor plan to the final finishing touches, thoughtful BTO interior design Singapore solutions can transform a new apartment into a home that suits your lifestyle. The right design is not simply about following trends. It is about creating a space that remains practical, comfortable, and enjoyable for years to come.