Introduction
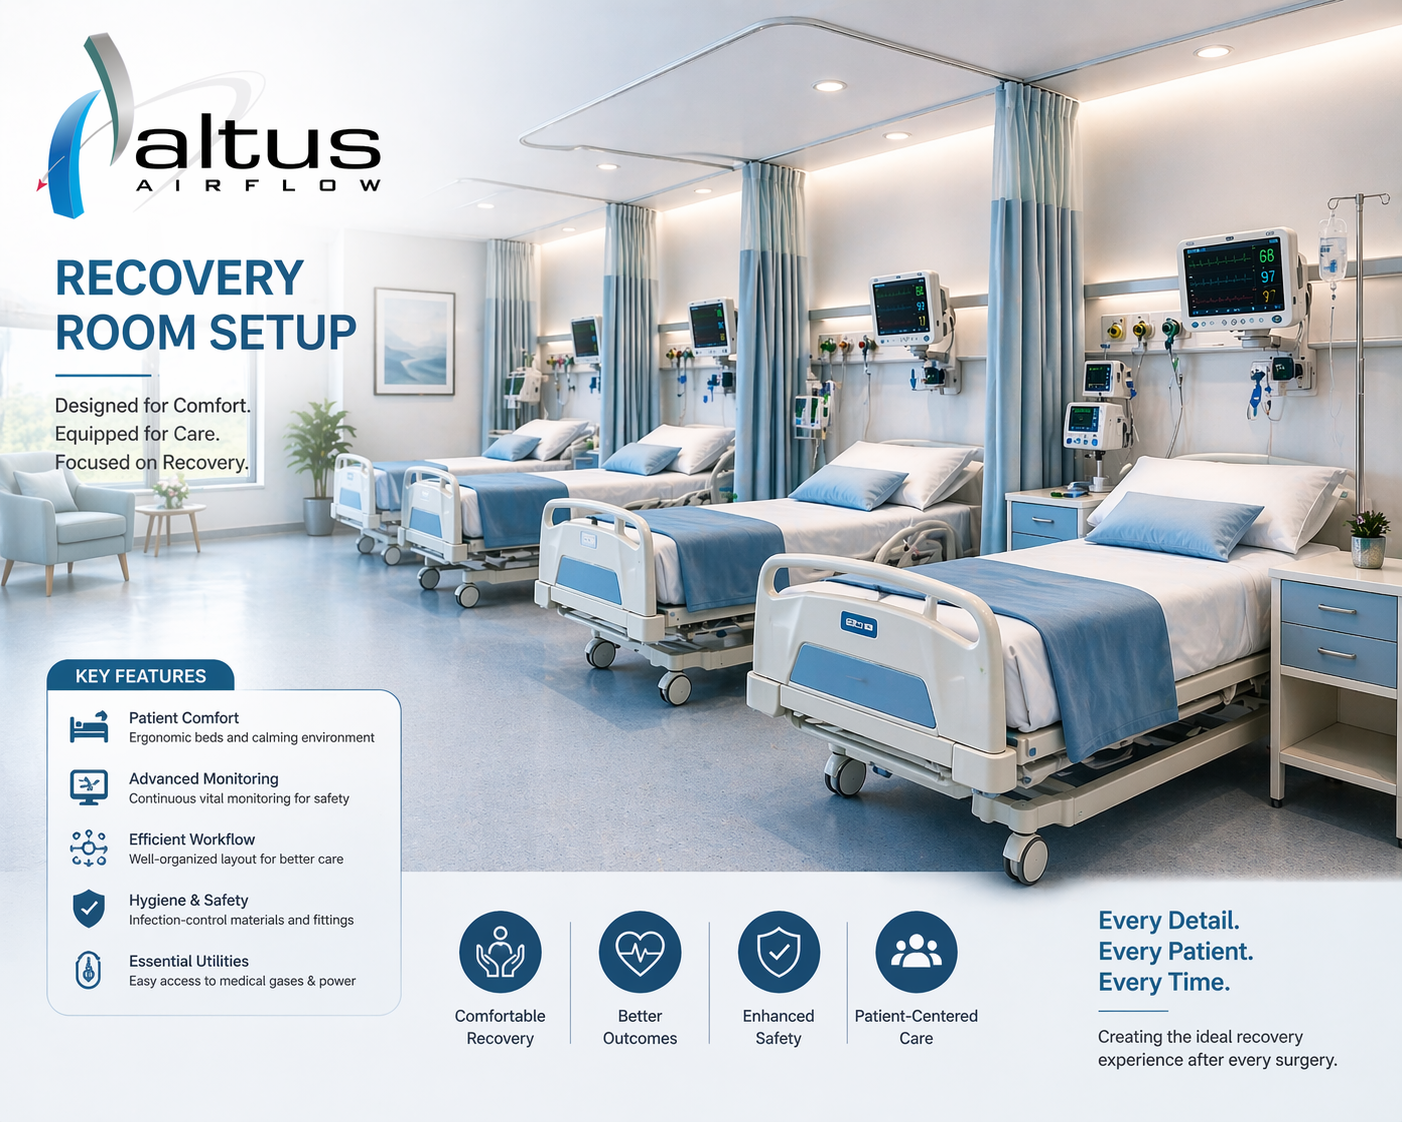
An effective Recovery Room Setup should provide a safe and organized environment for patients recovering from surgery, anesthesia, or medical procedures. Planning involves more than selecting beds and monitoring devices. Hospitals need to consider patient capacity, clinical workflow, medical gases, electrical infrastructure, emergency equipment, ventilation, infection control, communication, storage, privacy, and safe patient transfers. A coordinated approach involving clinicians, architects, engineers, facility teams, and equipment specialists can help create a recovery area suited to the hospital's operational needs.
Assess Clinical Requirements
The planning process should begin with the hospital's clinical requirements.
Consider the types of procedures performed, expected patient volume, patient acuity, recovery duration, anesthesia services, staffing levels, and relationship with operating theatres and other departments.
Determine Patient Capacity
The number of recovery positions influences the entire layout.
Hospitals should assess expected surgical workload and determine an appropriate number of patient beds while allowing sufficient space for staff, equipment, emergency response, and circulation.
Plan the Bed Layout
Each recovery position should provide adequate working space.
Beds can be positioned to allow convenient access to monitoring equipment, medical gases, suction, electrical outlets, emergency resources, and healthcare professionals.
Provide Patient Monitoring
Monitoring is a fundamental recovery room requirement.
Depending on clinical protocols, facilities may need multi-parameter monitors capable of observing heart rate, blood pressure, oxygen saturation, respiratory rate, ECG, and temperature.
Consider Central Monitoring
Larger recovery areas may benefit from central monitoring.
A central station can display selected information from bedside monitors, helping staff maintain awareness of multiple patients while continuing direct clinical assessment.
Plan Medical Gas Services
Patient positions may require access to medical gases.
Depending on clinical requirements, hospitals can plan oxygen, medical air, and vacuum outlets with suitable pipeline infrastructure and appropriate terminal connections.
Provide Suction Facilities
Suction can be important for airway management and certain clinical procedures.
Central vacuum outlets or portable suction equipment can be incorporated according to the hospital's requirements.
Design Reliable Electrical Infrastructure
Recovery rooms operate multiple medical devices simultaneously.
Adequate medical-grade electrical outlets, grounding, essential circuits, equipment connections, and appropriate power distribution should be planned around each patient position.
Include Backup Power
Some monitoring and treatment equipment may need continued operation during power interruptions.
Emergency power and UPS arrangements can be considered according to the hospital's engineering requirements and the equipment being used.
Plan Emergency Facilities
Emergency resources should be quickly accessible.
The recovery room can include designated locations for crash carts, defibrillators, airway-management equipment, oxygen, suction, emergency medications, and resuscitation supplies.
Create Efficient Staff Workflow
Staff should be able to move quickly between patient beds, the nursing station, storage, emergency equipment, and other clinical areas.
The layout should minimize unnecessary movement and avoid obstructing patient-care pathways.
Position the Nursing Station
A strategically located nursing station can support patient observation and communication.
It can accommodate documentation systems, central monitoring displays, communication equipment, and frequently required supplies.
Plan Storage
Adequate storage prevents equipment and supplies from obstructing patient-care areas.
Hospitals can provide dedicated locations for medications, consumables, protective equipment, respiratory supplies, monitoring accessories, and emergency resources.
Integrate Equipment Supports
Recovery rooms can become crowded when several devices surround each patient.
Wall-mounted or ceiling-mounted equipment supports can organize monitors and other equipment while keeping the floor area accessible.
Consider Ventilation and HVAC
Environmental control is important for patient comfort and clinical operations.
Hospitals should coordinate with qualified HVAC professionals to address temperature, humidity, ventilation, airflow, filtration, and other requirements.
Incorporate Infection-Control Measures
The layout and materials should support effective cleaning and infection prevention.
Hospitals can consider hand hygiene stations, cleanable surfaces, appropriate equipment storage, controlled access, and environmental systems suitable for the facility.
Provide Patient Privacy
Patients require privacy during examinations, treatment, and personal care.
Curtains, screens, partitions, and suitable bed spacing can provide privacy while preserving necessary clinical access.
Plan Communication Systems
Recovery teams need to coordinate with operating theatres, wards, ICUs, emergency departments, and other hospital services.
Nurse call systems, intercoms, telephones, and data connections can support timely communication.
Ensure Safe Patient Transfers
Patients may move between operating theatres, recovery areas, wards, ICUs, and diagnostic departments.
Hospitals should plan suitable corridors, doorways, turning areas, elevators, and unobstructed transfer routes for beds and associated equipment.
Plan Lighting
Lighting should support both clinical observation and patient comfort.
General, bedside, task, and examination lighting can be incorporated according to the activities performed within the recovery area.
Consider Noise Control
Recovery patients may benefit from a calm environment.
Where feasible, hospitals can consider acoustic treatments, equipment placement, door design, and workflow arrangements that reduce unnecessary noise.
Plan Fire and Life Safety
The recovery area should include appropriate fire and life-safety provisions.
These may include fire detection, alarms, emergency lighting, fire protection equipment, accessible exits, and evacuation routes according to applicable requirements.
Consider Modular Infrastructure
Modular construction can help integrate multiple hospital services.
Wall and ceiling systems may accommodate medical gases, electrical outlets, lighting, communication points, and equipment supports while maintaining an organized environment.
Allow for Future Expansion
Hospital requirements can change over time.
Flexible medical gas, electrical, communication, and equipment-support infrastructure can make future upgrades and modifications easier.
Coordinate With Project Specialists
Recovery room planning usually involves multiple disciplines.
Hospitals can coordinate with clinicians, architects, medical planners, engineers, HVAC specialists, electrical professionals, medical gas teams, equipment suppliers, and facility managers.
Test and Commission Systems
Before clinical use, installed systems should be appropriately tested and commissioned.
This can include verification of medical gas services, electrical infrastructure, emergency power, communication systems, equipment connections, lighting, and other installed components.
Establish Maintenance Procedures
Maintenance should be considered from the beginning of the project.
Accessible infrastructure, preventive maintenance schedules, equipment checks, technical support, and documentation can help maintain reliable recovery room operations.
Conclusion
Hospitals can plan an effective Recovery Room Setup by starting with clinical requirements and translating them into a practical combination of patient spaces, monitoring systems, medical gases, electrical infrastructure, emergency facilities, ventilation, infection-control measures, storage, communication systems, privacy features, and safe transfer routes. Careful attention to staff workflow and equipment accessibility can improve operational efficiency, while flexible infrastructure can support future upgrades. Collaboration among clinical, architectural, engineering, and facility teams is essential for developing a recovery environment that meets the hospital's specific needs and applicable requirements.
FAQs
1. How can hospitals plan an effective Recovery Room Setup?
Hospitals should assess clinical requirements, patient capacity, workflow, monitoring needs, medical gases, electrical systems, emergency equipment, ventilation, infection control, storage, communication, privacy, and future expansion requirements.
2. What should be available at each recovery bed?
Depending on clinical requirements, each bed may need patient monitoring, oxygen, suction, electrical outlets, lighting, communication access, and sufficient space for medical equipment and staff.
3. Why is workflow important in recovery room planning?
An efficient layout allows healthcare professionals to reach patients, emergency equipment, supplies, and clinical utilities quickly while reducing unnecessary movement and congestion.
4. Should hospitals plan for future upgrades?
Yes. Flexible medical gas, electrical, data, communication, and equipment-support infrastructure can make it easier to introduce new technologies or modify the recovery area later.
5. Who should be involved in recovery room planning?
Hospitals can involve clinicians, anesthesiology teams, architects, medical planners, engineers, HVAC specialists, electrical professionals, medical gas experts, equipment suppliers, and facility-management teams.
Read Our Previous Blog----------->What care is typically provided in a Recovery Room After Surgery?
 English
 Arabic
 French
 Spanish
 Portuguese
 Deutsch
 Turkish
 Dutch
Dutch
 Italiano
 Russian
 Romaian
 Portuguese (Brazil)
 Greek
Greek
 Advertise With Us
 About Us
 Terms And Conditions
 Politique de confidentialité
Tout voir
Politique de confidentialité
Tout voir