English
 Arabic
 French
 Spanish
 Portuguese
 Deutsch
 Turkish
 Dutch
Dutch
 Italiano
 Russian
 Romaian
 Portuguese (Brazil)
 Greek
Greek
Cabinet Fitting: Choosing the Right Hardware for Functional and Stylish Furniture
Other |
2026-08-15 06:32:08
 Advertise With Us
 About Us
 Terms And Conditions
 Politique de confidentialité
Tout voir
Politique de confidentialité
Tout voir

Mise à niveau vers Pro
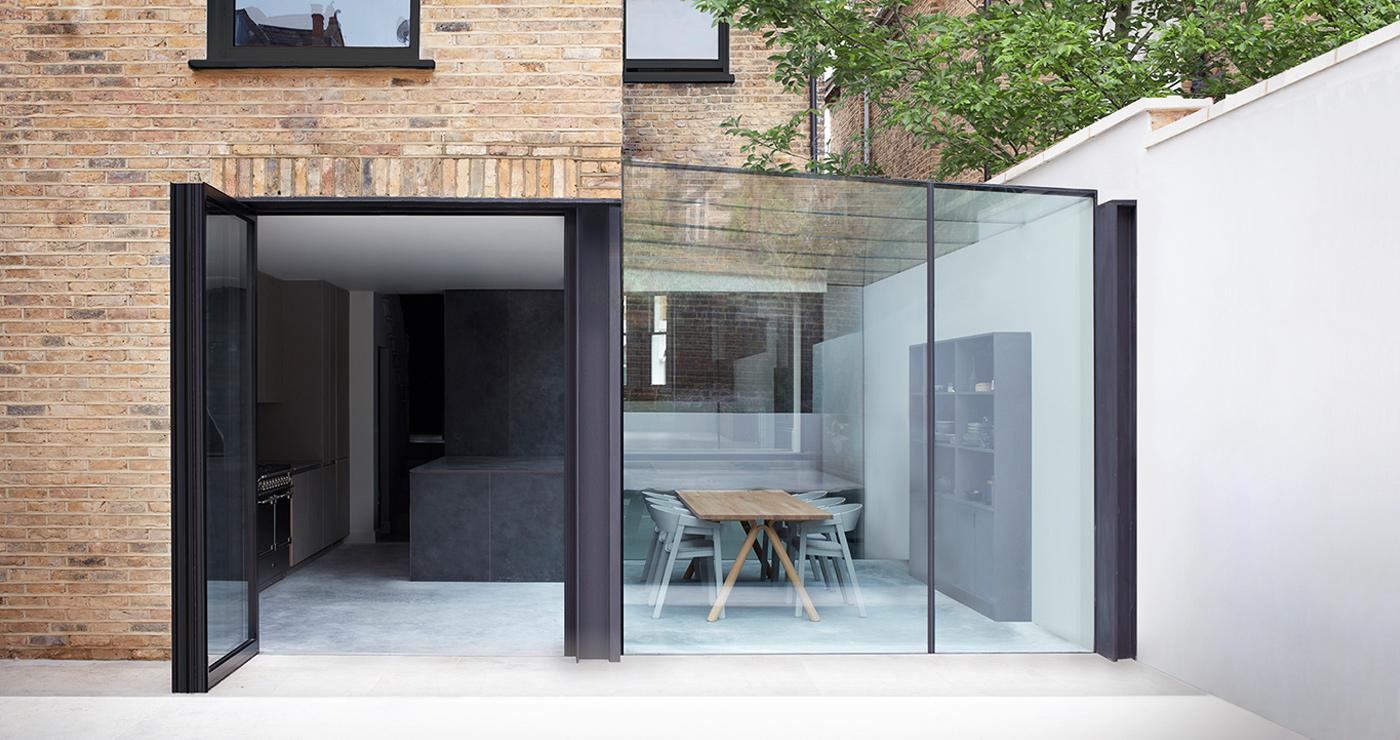
Converting a garage into useful living space can be an excellent way to gain an extra bedroom, home office, playroom, studio, or family area without moving to a larger property. However, turning an existing garage into habitable accommodation involves more than adding insulation, flooring, and attractive finishes. Building regulations are designed to ensure that the converted space is safe, structurally sound, energy efficient, and suitable for its intended use. Understanding building control for garage conversion projects before work begins can help homeowners avoid expensive mistakes. Professional design advice can also make it easier to identify technical requirements and prepare the appropriate documentation.
Building control is concerned with whether building work complies with applicable building regulations and technical requirements. When a garage is converted into living accommodation, several parts of the existing structure may need to be upgraded because garages are generally designed for vehicle storage rather than continuous human occupation. The work may affect insulation, ventilation, fire safety, damp protection, structural stability, windows, doors, and drainage. The precise requirements depend on the property, location, existing construction, and proposed use. Homeowners should therefore assess the project based on its individual circumstances rather than relying on assumptions about similar conversions.
A garage conversion may require approval through the relevant building control process before or during construction, depending on the applicable rules. The homeowner should establish the correct process before work starts rather than waiting until the conversion is almost finished. Building control professionals can inspect relevant stages of the work and assess whether the completed project satisfies applicable requirements. Documentation issued after successful completion can be important for future property records. Keeping clear plans, approvals, inspection information, and completion documents is therefore a sensible part of responsible project management.
It is also important to distinguish building regulations from planning permission because they address different aspects of development. Planning considerations generally relate to matters such as the use and appearance of a property, while building regulations focus on construction standards, safety, and performance. A project may require one type of approval, both, or potentially neither in certain circumstances. Homeowners should obtain project-specific advice rather than assuming that approval under one system automatically satisfies the other. Understanding this distinction from the beginning can prevent delays and confusion.
One of the most significant considerations in a garage conversion is thermal performance. Garages are commonly built to a lower standard of thermal comfort than occupied rooms, so existing walls, floors, ceilings, roofs, windows, and doors may not provide sufficient insulation for residential use. The conversion design may therefore need improvements to reduce heat loss and create a comfortable internal environment. The exact insulation strategy depends on the existing construction and applicable standards. Simply adding insulation wherever there is available space may not produce a technically suitable result.
Walls require particular attention because many garages have masonry walls that were not originally designed as part of a heated living area. The conversion may require an appropriate insulated wall build-up that manages heat transfer while also considering moisture and condensation. Internal insulation can affect room dimensions, while external solutions may influence the property's appearance and planning position. Junctions around windows, doors, floors, and ceilings also need careful detailing. Poorly designed insulation can create cold spots and condensation risks even when the main wall appears adequately insulated.
The garage floor is another important area because it may sit at a different level from the rest of the house and may not provide the same thermal performance as a residential floor. The conversion may require insulation and moisture protection while maintaining appropriate finished floor levels. Raising the floor can affect door thresholds, ceiling height, steps, and connections with adjoining rooms. These issues should be considered before construction rather than treated as finishing details. A detailed design can help ensure that the new floor works safely and comfortably with the existing house.
Moisture is a major consideration when converting a garage because the existing structure may have been designed for a different use and environmental condition. Walls and floors need to be assessed for damp risks before they are enclosed behind new finishes. If moisture problems are hidden beneath plasterboard, insulation, or flooring, they can become difficult and expensive to correct later. A suitable conversion design should consider how water and moisture move through the existing construction. Any existing defects should be investigated and addressed before the new internal finishes are installed.
Damp protection should be considered alongside insulation rather than as a completely separate issue. Some insulation systems can change the way a wall handles moisture, so the overall construction build-up needs to be appropriate for the existing building. Junctions between the original house and converted garage can also require careful detailing. This is especially relevant where the garage has different wall construction, floor levels, or external exposure. Professional assessment can help reduce the risk of creating concealed moisture problems.
Drainage and external ground conditions may also influence the conversion. If the garage sits close to external paving, soil, or other surfaces, the relationship between internal floor levels and external ground levels should be assessed. Poor detailing around thresholds and external walls can increase the risk of water penetration. Existing drainage defects should also be identified before the space is converted. Addressing these issues early is generally more effective than trying to correct them after the room has been completed.
Some garage conversions involve structural alterations, particularly when homeowners want to remove walls, widen openings, replace garage doors, or connect the garage more closely to the main house. Any structural change needs appropriate assessment before work begins. Removing or altering a load-bearing element without suitable design can create serious safety problems. Depending on the project, a structural engineer may need to provide calculations or details for beams, supports, foundations, or other structural elements. Structural requirements should never be guessed based solely on how a building appears.
Replacing a garage door with a window or external wall is another common part of a conversion. The new opening needs to be appropriately designed in relation to the existing structure and the intended use of the room. The wall beneath the former garage opening may also need suitable foundation and structural consideration. Windows and doors can affect ventilation, natural light, escape arrangements, security, and thermal performance. These elements should therefore be incorporated into the overall design rather than selected only for appearance.
If the conversion connects directly to existing living areas, the opening between spaces may also require careful consideration. The original separation between garage and house may have provided particular fire, thermal, or structural functions. Altering it can affect the performance of the building as a whole. A professional should review the proposed changes in context and coordinate any structural or technical requirements. This is one reason detailed drawings are valuable before construction starts.
Fire safety is another essential consideration when converting a garage into habitable accommodation. The appropriate requirements depend on the building layout, the proposed use of the room, escape routes, doors, windows, and relationship with other parts of the property. A conversion should be designed so that occupants have appropriate means of escape and the building provides suitable protection where required. Changes to internal doors, walls, stairs, and circulation can all influence fire safety. These matters should be addressed during design rather than after the room has been finished.
Ventilation is equally important because a previously unoccupied garage may not have been designed for the same indoor air quality requirements as a bedroom or living room. A converted room needs suitable ventilation to manage moisture, odours, and indoor pollutants. The appropriate approach can depend on the room's use, size, windows, and wider ventilation strategy within the property. Simply relying on opening a window may not always satisfy the applicable requirements. Proper ventilation design contributes to both comfort and the long-term condition of the building.
Natural light can also influence whether a garage feels like a genuine part of the home rather than an enclosed former storage area. New or enlarged windows can improve daylight and make the room more comfortable, but their size and location need to be considered alongside privacy, security, structure, and thermal performance. Rooflights may be another possibility in some designs. If windows or openings are being changed substantially, planning considerations may also apply. A coordinated design can balance daylight, ventilation, energy efficiency, and external appearance.
Homeowners sometimes compare garage conversions with a single story side extension because both projects can add useful living space. However, they involve different starting conditions and construction challenges. A garage conversion generally works with an existing enclosed structure, while a side extension requires new foundations, walls, roof construction, drainage, and connections to the existing building. The technical design therefore needs to respond to different risks. Understanding these differences can help homeowners choose the right professional support for their project.
A single story side extension may involve significant excavation and new structural work, while a garage conversion often focuses more heavily on upgrading existing elements. Nevertheless, neither project should be treated as automatically simple. Existing conditions, ground levels, drainage, structural connections, insulation, fire safety, and planning considerations can all influence the final design. The level of professional input should be based on complexity rather than the perceived size of the project. Even a relatively small conversion can require careful technical coordination.
There can also be opportunities to consider both projects as part of a wider home improvement strategy. For example, a homeowner may be converting a garage while also extending another part of the property to create a more efficient overall layout. In such cases, designing the changes together can improve circulation, natural light, storage, and the relationship between spaces. A coordinated approach may also help avoid repeating work or creating awkward connections between separate projects. An architectural professional can assess whether combining improvements makes sense for the property's long-term goals.
The best way to reduce regulatory problems is to obtain appropriate professional advice before construction begins. Depending on the project, this may involve an architect, architectural designer, structural engineer, building control professional, or other specialists. Ask exactly what each professional will provide and which responsibilities remain with you or your contractor. Written drawings and specifications can provide a clear reference for construction. They can also make it easier to identify whether the proposed work addresses relevant technical requirements.
One common mistake is starting construction based on a basic sketch or verbal agreement. Garage conversions can reveal hidden issues once floors, walls, or ceilings are opened up, and changes made during construction can become expensive. Another mistake is assuming that a contractor's experience automatically replaces the need for appropriate design and regulatory assessment. Contractors play an important role, but homeowners should understand who is responsible for design decisions, approvals, inspections, and documentation. Clear responsibilities help reduce misunderstandings.
Finally, keep all approval and completion documents safely once the project is finished. These records can demonstrate how the work was assessed and may be useful when maintaining, refinancing, or selling the property. If you make future alterations, having accurate information about the previous conversion can also help professionals understand the building. Building control should not be viewed simply as paperwork that needs to be completed. It is an important part of ensuring that the finished space is safe, durable, comfortable, and suitable for long-term residential use.
A garage conversion can provide valuable additional living space, but successful results depend on careful planning and attention to building regulations. Thermal insulation, damp protection, structural stability, ventilation, fire safety, natural light, drainage, and appropriate documentation all deserve consideration before work begins. Understanding building control for garage conversion projects helps homeowners make informed decisions and avoid treating technical requirements as an afterthought. Professional input can be especially valuable when the existing garage needs significant structural or environmental upgrades. A well-designed conversion should integrate naturally with the rest of the property while providing a safe and comfortable space.
Whether you are considering a straightforward conversion or combining the work with a single story side extension, the same principle applies: assess the property first and plan carefully before construction starts. Building control requirements vary according to the project and jurisdiction, so homeowners should obtain current, project-specific advice from appropriately qualified professionals and the relevant building control body. Keeping approvals, drawings, inspection records, and completion documentation can also provide valuable evidence for the future. With the right preparation, a garage conversion can become a practical improvement that adds functionality and long-term value to your home.