English
 Arabic
 French
 Spanish
 Portuguese
 Deutsch
 Turkish
 Dutch
Dutch
 Italiano
 Russian
 Romaian
 Portuguese (Brazil)
 Greek
Greek
Trending Read A Stage Set for Villains by Shannon J. Spann
Party |
2026-06-12 02:07:15
 Advertise With Us
 About Us
 Terms And Conditions
 Πολιτική Ιδιωτικότητας
δες τα όλα
Πολιτική Ιδιωτικότητας
δες τα όλα

Upgrade to Pro
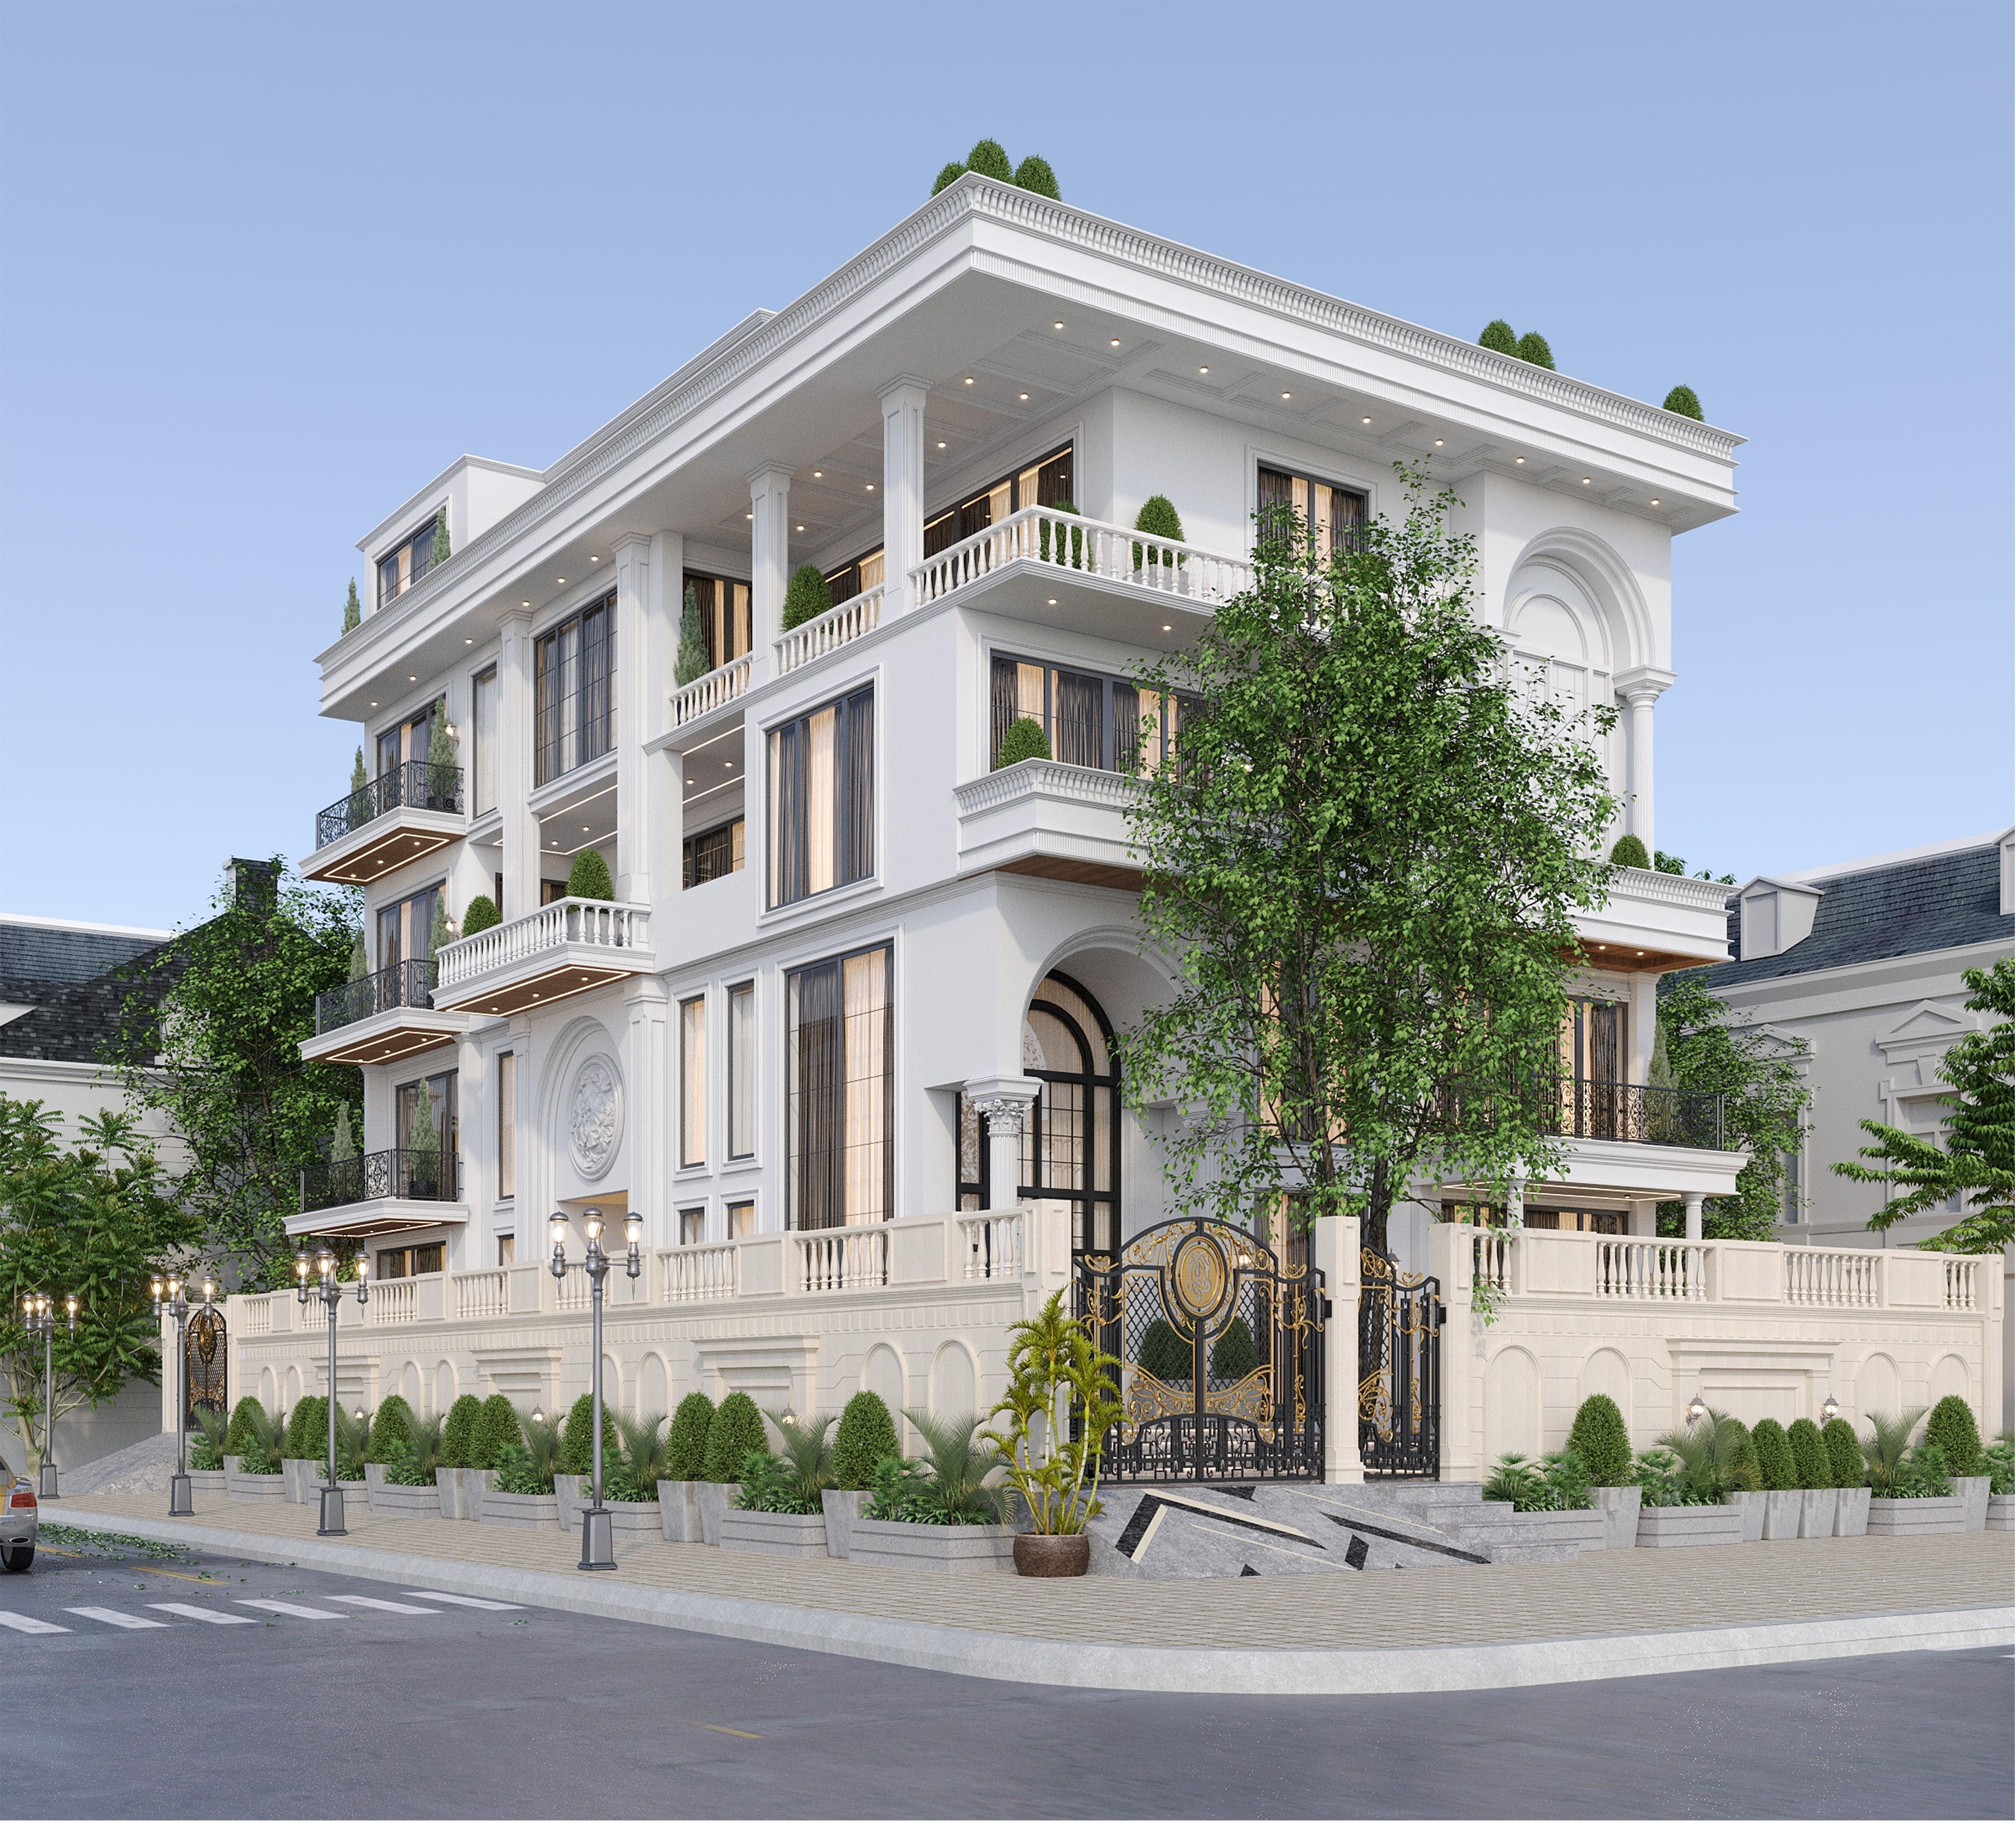
A thoughtfully designed home is more than an impressive structure. It is a reflection of personality, lifestyle, values, and the way a family experiences its everyday spaces. Kumar Vishwas House in Sector 30, Noida, designed by Geeta Vaibhav Architects, reflects this philosophy through a carefully planned combination of neo-classical architecture, contemporary interiors, spiritual elements, and personalized family spaces.
Geeta Vaibhav Architects served as the principal architects for the residence, undertaking architectural planning, façade design, space planning, lighting schemes, and overall architectural coordination. The five-storey home was conceptualized around Dr. Kumar Vishwas’s interests in poetry and spirituality while addressing the individual requirements of every family member.
The result is a residence where traditional architectural character meets contemporary functionality, creating a home that is elegant, practical, comfortable, and deeply personal.
The design vision for Kumar Vishwas House was developed around a balance of aesthetics, practicality, and comfort. Instead of applying one design language uniformly across every space, the architects created distinct environments while maintaining a cohesive architectural identity.
The exterior establishes a refined neo-classical character, while the interiors transition between traditional elegance, contemporary detailing, technology-driven spaces, literary environments, and wellness-oriented areas.
Key elements of the architectural vision include:
Neo-classical architecture: Symmetry, balanced proportions, layered detailing, and refined façade elements establish a timeless identity.
Personalized planning: Individual spaces respond to the preferences, personalities, and lifestyles of different family members.
Natural light: Carefully planned openings and spatial volumes help bring daylight into important areas of the residence.
Cultural sensitivity: Spiritual and literary elements are incorporated without compromising contemporary functionality.
Functional luxury: Large-scale spaces are planned around comfort, circulation, privacy, and everyday usability.
This approach demonstrates how bespoke residential architecture can combine visual grandeur with the practical requirements of modern family living.
The entrance forms an important part of the architectural identity of Kumar Vishwas House. Its symmetrical neo-classical façade creates a strong visual presence while maintaining a welcoming character.
The entrance sequence leads into a dramatic double-height volume, immediately establishing a sense of openness and scale. Natural light, carefully considered circulation, and visual connections between spaces make the foyer more than a transitional area.
Some of its defining architectural features include:
Symmetrical neo-classical façade composition
Balanced proportions and layered architectural detailing
Double-height entrance volume
Strategically positioned openings for daylight
Visual connectivity between important living areas
Carefully planned circulation for smooth movement
The neo-classical swing overlooking the foyer further enhances this experience, becoming both a functional element and a distinctive architectural feature.
The first floor of the residence is planned as a calm family zone where spirituality, hospitality, and everyday living come together. A Vastu-compliant mandir positioned in the North-East corner provides a dedicated space for prayer, meditation, and reflection.
The floor also accommodates parents' bedrooms and a guest suite, ensuring that different generations and visitors have comfortable, private spaces.
The design incorporates:
Vastu-compliant mandir: A peaceful spiritual space designed for daily prayers and reflection.
Parents' suites: Spacious bedrooms planned around comfort, privacy, accessibility, and everyday convenience.
Guest accommodation: A dedicated guest suite provides privacy while maintaining connectivity with family areas.
Neo-classical swing: Positioned overlooking the foyer, the swing adds character and visual connection.
Premium materials: Marble finishes, neutral tones, warm lighting, and refined detailing create an elegant atmosphere.
The result is a floor that feels sophisticated while remaining warm and suitable for family life.
The second floor introduces a more contemporary design approach. Rather than creating identical bedrooms, the spaces were individually planned to reflect the personality and preferences of their occupants.
One bedroom combines soft peach and blush tones with seamless micro-concrete finishes. The restrained colour palette creates a calm environment, while a suspended dressing mirror introduces a sculptural element.
Another bedroom adopts a futuristic character through modern furniture, intelligent automation, integrated technology, and a circular jacuzzi within the bathroom.
Important design elements include:
Individually planned bedrooms
Micro-concrete finishes for contemporary visual continuity
Soft peach and blush colour palettes
Integrated smart room automation
Modern furniture and technology
Spa-inspired bathroom with a circular jacuzzi
This personalized approach demonstrates how a luxury residence can accommodate different aesthetic preferences while maintaining an overall architectural connection.
The third floor becomes the intellectual heart of the residence. Designed as a private study and library, the space reflects Dr. Kumar Vishwas's literary journey and connection with Hindi poetry.
Custom-designed bookshelves provide extensive storage while maintaining visual balance. Dedicated reading and writing areas create an environment suitable for focused work, creative thinking, and quiet reflection.
The architectural and interior elements include:
Bespoke bookshelves designed for extensive book collections
Comfortable reading and writing areas
Ambient lighting for a warm atmosphere
Focused task lighting for reading and writing
Custom-designed furniture
Natural materials and restrained detailing
The library is therefore not simply a functional storage space. It serves as a private retreat for literature, creativity, concentration, and meaningful conversations.
The basement extends the residential experience by bringing entertainment, recreation, wellness, and hospitality together in one carefully planned environment.
One of its major attractions is the cinema-grade home theatre. Advanced acoustic planning and premium audiovisual systems create an immersive setting for movie screenings and family entertainment.
The basement also includes a symbolic Tree of Life library installation, creating a distinctive focal point associated with knowledge, creativity, and wisdom.
For wellness and recreation, the space incorporates:
Fully equipped gym
Steam room
Sauna
Jacuzzi
Private salon
Secondary kitchen
Home theatre
Integrated smart home automation
Automation further enhances the functionality of the basement, allowing systems such as lighting, climate control, security, and entertainment to be managed efficiently.
This combination of entertainment and wellness illustrates how contemporary luxury homes are increasingly being planned as complete lifestyle environments rather than simply collections of rooms.
One of the most significant aspects of a large residential project is the coordination required during execution. Several interior decorators, specialist agencies, contractors, and technical teams worked simultaneously across different floors and zones of the residence.
Geeta Vaibhav Architects remained responsible for the architectural planning and overall architectural language of the house. Their scope included façade development, spatial planning, volumes, openings, circulation, and architectural coordination.
The architectural team coordinated with:
Structural consultants
Civil contractors
Electrical and plumbing agencies
Lighting teams
False-ceiling contractors
Wood and stone specialists
Fabricators
Landscape teams
Interior decorators
Coordination extended to ceiling levels, structural beams, air-conditioning ducts, lighting, services, wall panelling, furniture, stonework, door heights, railings, and façade junctions.
This parallel execution approach allowed different teams to progress across the project while architectural oversight helped maintain consistency in the final design.
For a residence of this scale, architectural coordination is essential because even small inconsistencies between different disciplines can affect the appearance, functionality, and continuity of the finished home.
Kumar Vishwas House stands out because its design does not rely on luxury materials or scale alone. Its identity comes from the way different requirements have been brought together through architectural planning.
The project combines:
Neo-classical architecture with contemporary residential planning
Spiritual spaces with modern family requirements
Literary influences with functional study areas
Personalized bedrooms with a cohesive overall design
Entertainment and wellness within an integrated basement
Smart technology with warm and comfortable interiors
Multiple execution teams under coordinated architectural oversight
This makes the residence an example of how architecture can become a meaningful expression of its owner's personality, interests, and lifestyle.
The Kumar Vishwas House project represents Geeta Vaibhav Architects' approach to bespoke residential design. Their role extended beyond creating an attractive façade. The project required architectural planning, spatial organization, design coordination, and continuous attention to the relationship between structure, interiors, services, lighting, and circulation.
For homeowners seeking a luxury villa or custom-designed residence, this integrated approach can help ensure that the architecture responds to both aesthetic aspirations and practical requirements.
From neo-classical residences to contemporary luxury homes, Geeta Vaibhav Architects focuses on creating spaces that are distinctive, functional, comfortable, and tailored to the people who live in them.
A truly personalized home begins with understanding how its occupants want to live. The Kumar Vishwas House demonstrates how architectural design can translate personality, culture, literature, spirituality, comfort, and modern lifestyle requirements into a cohesive residential environment.
If you are planning a luxury residence, villa, or bespoke home, Geeta Vaibhav Architects can help develop an architectural vision tailored to your requirements.
Connect with Geeta Vaibhav Architects to discuss your residential project and begin the journey towards a home designed around your lifestyle, aspirations, and vision.