English
 Arabic
 French
 Spanish
 Portuguese
 Deutsch
 Turkish
 Dutch
Dutch
 Italiano
 Russian
 Romaian
 Portuguese (Brazil)
 Greek
Greek
Exterior Rendering Services for Architectural Excellence
Other |
2026-07-04 09:42:13
 Advertise With Us
 About Us
 Terms And Conditions
 Política de privacidade
Ver todos
Política de privacidade
Ver todos

Atualizar para Plus
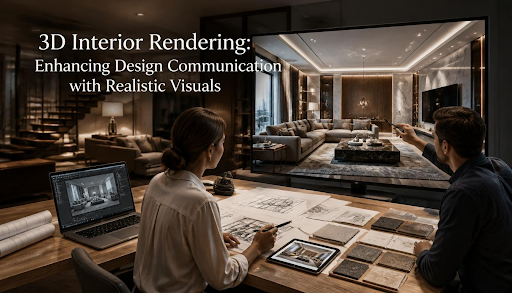
3D interior visualization is a photorealistic image of the room or the space produced based on the designs before construction work starts. The image consists of all the features that will be added in the room once it is constructed. Therefore, interior visualization 3D helps in communicating the ideas to clients.
Floor plans and elevations are produced in a way that only experts can comprehend their content. A client who does not have any experience in reading drawings is not able to imagine the space and its details.
This is why 3D interior rendering services became so popular among clients. The reason for this is that they don’t have to spend a hefty amount on construction to know what they will get.
Customers often hesitate to sign a design contract because they're uncertain what the finished space will actually look like. 3D interior visualization technology eliminates any uncertainty.
According to independent market research, there is a growing importance of interior visualization in business today.
The market for interior 3D visualization is estimated to be worth $1.9 billion as per Grand View Research conducted in 2025. That segment is part of a broader 3D visualization market that multiple industry analysts project to keep growing at a double-digit pace over the next several years
It is now clear that both small-scale residential architectural interior rendering and commercial projects benefit from the use of Interior visualization services.
The difference isn't just visual polish. 3D interior visualization changes how quickly a non-expert can understand and approve a design.
|
Factor |
2D Drawings |
3D Interior Rendering |
|
Requires Technical Training |
Yes |
No |
|
Shows Material and Texture |
No |
Yes |
|
Shows Lighting Behavior |
No |
Yes |
|
Client Approval Speed |
Slower |
Faster |
Physical samples and mockups still have a place, but they don't scale across a full room or building.
|
Factor |
Physical Mockup |
Digital Interior Rendering |
|
Shows Full Room Context |
No |
Yes |
|
Cost to Revise |
High |
Low |
|
Turnaround Time |
Days to weeks |
Hours to days |
|
Reusable for Marketing |
No |
Yes |
The process of Interior design visualization is sequential:
Gather floor plans, elevations, and materials.
Show room proportions to scale:
Walls
Ceiling height
Openings
Furnish, install fixtures and materials with appropriate textures.
Set lighting effects to simulate natural daylighting and fixture locations.
Produce still images for client approval or presentation to clients.
The importance of 3D interior visualization is undeniable for layout options. The flow of traffic would be impossible to determine traditionally.
Interior space planning increases when every participant sees the same rendered layout.
It is possible to evaluate the scale of furniture and traffic flow.
It allows clients to examine their ideas in practice before making the right decision.
While working, contractors rely on the same rendered model in order to decrease errors on the site.
In a certain home project, a client accepted a design for the home’s layout but was uncertain about the kitchen. A single rendered image of the space, with correct lighting and finishes, resolved the hesitation in one meeting. The client could finally see what the drawings had only described. That single render replaced several rounds of back-and-forth emails.
At SMA Archviz, this is treated as a routine part of every project rather than an optional add-on. It is a small step early on that avoids costly misunderstandings later.
3D interior visualization has now become a necessity. Market growth statistics support this trend and prove that this technology is in demand in architecture, design, and real estate. Designers who use it at the earliest stages reduce the risk of project rejection and save on future changes.