English
 Arabic
 French
 Spanish
 Portuguese
 Deutsch
 Turkish
 Dutch
Dutch
 Italiano
 Russian
 Romaian
 Portuguese (Brazil)
 Greek
Greek
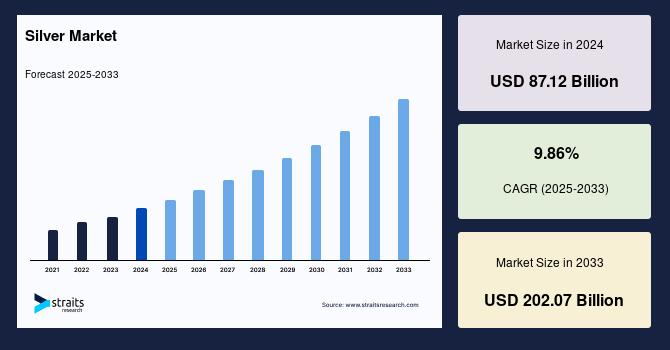
Silver Market Size to Reach USD 202.07 Billion by 2033, Driven by Industrial Demand, Investment Interest, and Clean Energy Applications
Causes |
2026-04-23 08:20:11
 Advertise With Us
 About Us
 Terms And Conditions
 سياسة الخصوصية
عرض كل النتائج
سياسة الخصوصية
عرض كل النتائج

ترقية الحساب
Organizations commissioning laser scanning for the first time sometimes assume that the scan itself is the final deliverable. The scanner captures millions of measurements. The data is precise. The point cloud can be viewed, navigated, and explored in three dimensions. It seems like the job is done.
In practice, a point cloud and a BIM model serve fundamentally different purposes. Understanding the distinction helps organizations specify the right deliverable for their project and avoid paying for data they cannot fully use.
What a Point Cloud Is
A point cloud is a dataset of millions of individual 3D measurements captured by a laser scanner. Each point represents a precise location on a surface within the scanned space. Together, these points form a dense, accurate representation of the building's geometry.
Point clouds are valuable for:
But a point cloud is not intelligent data. It does not distinguish a wall from a column, a duct from a pipe, or a door from a window. It is a collection of measured points, not a model of classified building elements. Teams cannot extract floor areas, run clash detection, isolate building systems, or integrate the data into facility management platforms directly from a point cloud.
What a BIM Model Adds
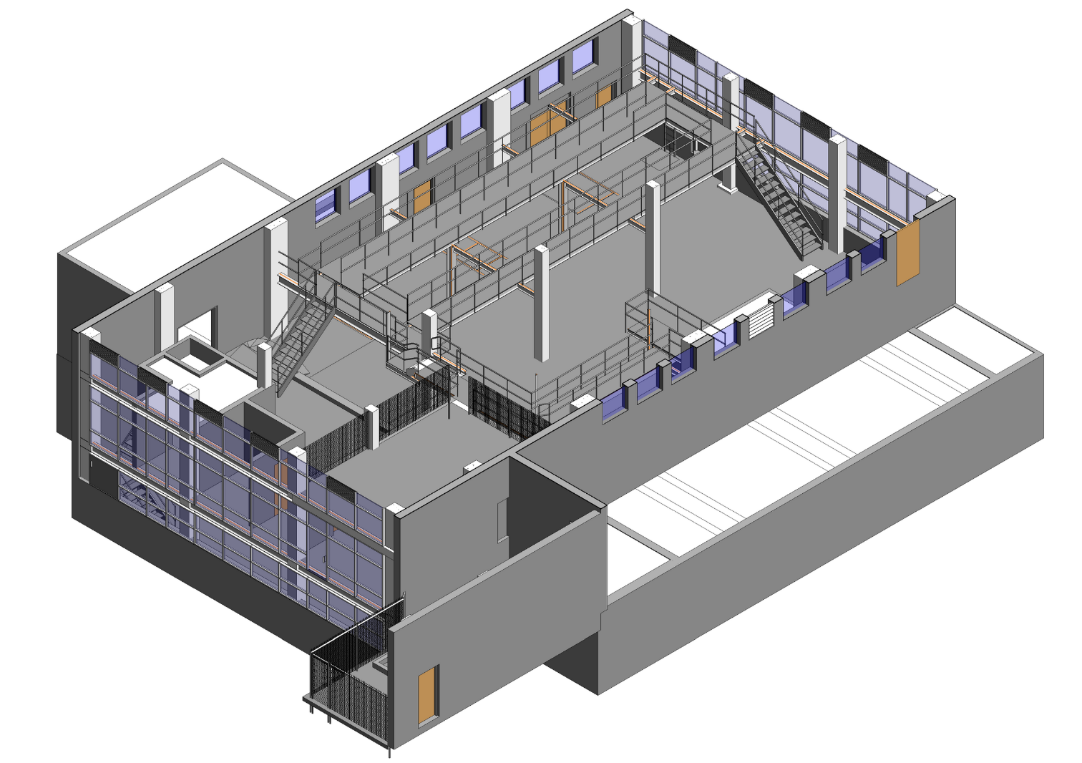
The scan to BIM process converts point cloud data into an intelligent Building Information Model. Trained modelers work within BIM software, using the point cloud as a three-dimensional reference to create classified, measurable building elements: walls, floors, ceilings, doors, windows, columns, structural members, and MEP systems.
The resulting model is more than geometry. Each element carries identity and classification. A wall is recognized as a wall, with measurable dimensions and a defined relationship to adjacent elements. A duct is modeled as a duct, with a defined size, routing, and system association. This intelligence is what makes the model useful for design, coordination, and facility management in ways that a point cloud alone cannot support.
With a BIM modeling deliverable, project teams can:
When a Point Cloud Alone Is Sufficient
There are situations where a point cloud without a full BIM model is the appropriate deliverable. Simple dimensional verification, visual documentation of existing conditions for reference, or projects where the end user has the in-house capability to model from the point cloud themselves may not require a full scan to BIM conversion.
However, most organizations that commission laser scanning need deliverables their teams can work with directly. Architects need models they can design against. Engineers need classified systems they can coordinate. Facility managers need spatial data they can query and integrate into their platforms. In each of these cases, the point cloud is the raw material, and the BIM modeling process is what transforms it into a usable tool.
Specifying the Right Deliverable
The decision between point cloud only and a full scan-to-BIM model should be driven by how the data will be used. Organizations that specify the end use before the project begins receive deliverables that match their needs. Those that default to a point cloud without considering downstream requirements often find themselves commissioning additional modeling work later, at additional cost.
Key questions to ask before specifying a deliverable:
If the answer to any of these points toward a need for classified, intelligent building data, a BIM model is the right deliverable.
Architectural Resource Consultants (ARC) is a trusted, top-tier provider of professional scan-to-BIM and BIM modeling services nationwide. ARC's licensed architects and LOA-certified technicians convert precise scan data into intelligent models that teams across every discipline can use with confidence. With over 25 years of experience, ARC is the reliable partner organizations turn to when point clouds need to become actionable building intelligence.