English
 Arabic
 French
 Spanish
 Portuguese
 Deutsch
 Turkish
 Dutch
Dutch
 Italiano
 Russian
 Romaian
 Portuguese (Brazil)
 Greek
Greek
Psychological Prep for Rhinoplasty: Mental Readiness Matters
Health |
2026-04-28 10:54:15
 Advertise With Us
 About Us
 Terms And Conditions
 Datenschutzbestimmungen
Alle anzeigen
Datenschutzbestimmungen
Alle anzeigen

Upgrade auf Pro
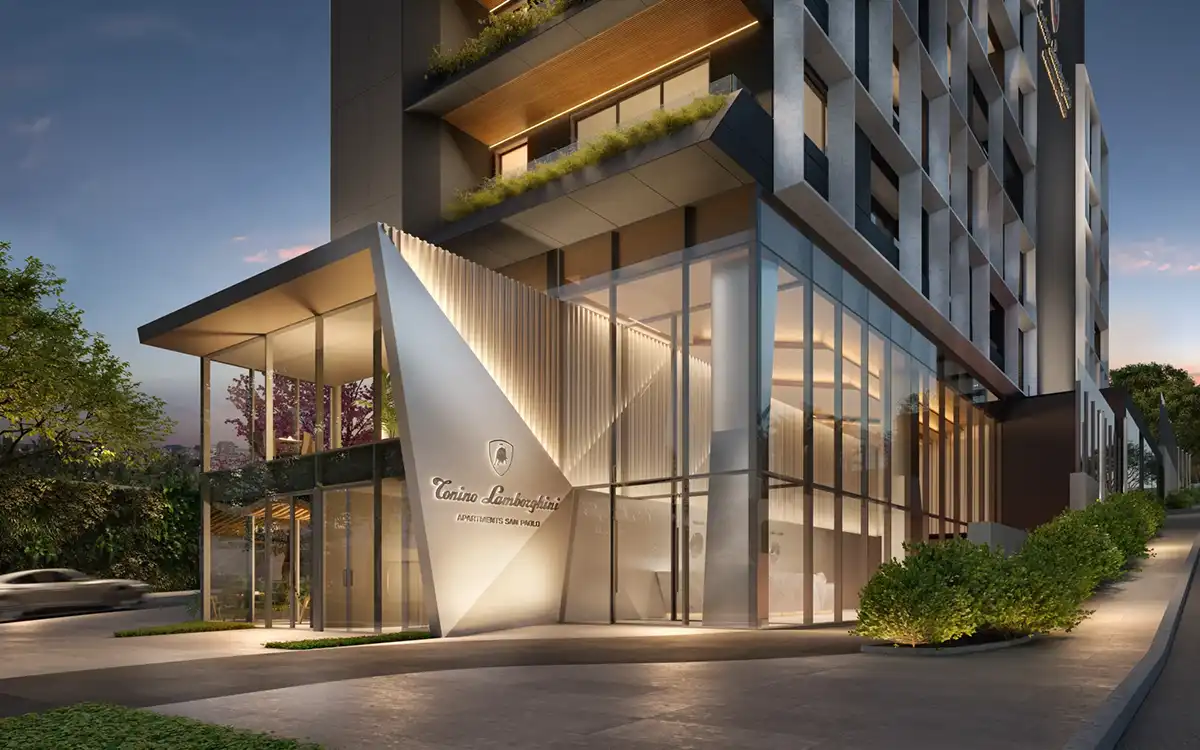
In premium real estate, luxury is often measured simply by material finishes or price per square foot. However, the true differentiator for high-net-worth individuals is space optimization—specifically, how a layout balances private quarters with areas designed for hosting and remote business operations.
At Signature Global Tonino Lamborghini Residences in Sector 71, Gurugram, the architectural floor plans are structured around low density and structural volume. With only four apartments per core, the layouts eliminate shared walls and public-corridor friction, establishing an intentional, private environment from the moment you step off the elevator.
A major criticism of modern high-rise luxury developments is the compression of ceiling heights and balcony depths to maximize floor-area ratios. This project reverses that trend by focusing on vertical volume and deep exterior transitions.
Vertical Expansion: Elevated floor-to-ceiling clearances create open volumes that allow natural light to penetrate deep into the living zones.
Glazing Systems: Massive floor-to-ceiling windows replace standard brick walls in the main lounges, offering unobstructed views of the Southern Peripheral Road (SPR) skyline.
Extended Balconies: Rather than acting as narrow utility ledges, the expansive decks function as true outdoor lounges, structurally integrated with the main living area.
The 4.5 BHK floor plan (ranging above 2,800 square feet) serves as a great example of this spatial philosophy. The layout splits cleanly into three distinct zones: the public hosting arena, the private family wing, and the flexible utility core.
The apartment opens into a formal gallery foyer, preventing direct visual access into the living spaces from the main entrance. The living and dining salon is designed as a wide, continuous space free of structural columns, giving owners total flexibility to arrange large-scale furniture and custom art installations.
Bedrooms are positioned in opposing corners of the floor plan to maximize acoustic privacy. The primary suite functions as a self-contained wing, complete with a walk-in wardrobe zone and a five-fixture master bath. The secondary suites feature attached baths and independent access to peripheral balconies.
The half-bedroom is intentionally integrated near the formal entry zone rather than tucked away in the back service area. This placement allows it to serve multiple professional or personal functions without disrupting the rest of the household:
A private executive home office or study for video conferencing and business management.
A private media room or digital studio.
A dedicated wellness space or personal gym.
The architectural intelligence of the project extends deep into its environmental engineering. Holding a platinum rating from the Indian Green Building Council (IGBC), the infrastructure reduces long-term operational costs while enhancing daily comfort.
Thermal Comfort: The orientation of the five G+40 towers minimizes direct solar heat gain, significantly lowering cooling loads during peak summer months.
Water Management: The estate incorporates advanced rainwater harvesting networks alongside dedicated herb and medicinal gardens that thrive on treated recycled water.
Indoor Air Quality: The choice of building materials, paint specifications, and ventilation patterns ensures lower volatile organic compound (VOC) levels throughout the interior spaces.
For professionals and investors evaluating long-term portfolio additions on the SPR corridor, this development demonstrates that true luxury lies in structural efficiency, low-density privacy, and excellent spatial design.